Lawn design
Ground prepared before seed
Subsoil loosening, grading and drainage correction carried out while the site is still open.
- Topsoil profile and compaction notes
- Finished levels to 1 cm tolerance
- Turf species and sowing window
Site survey first · Kyiv and region
We are a plan-first landscape studio. You get one bound document: a measured site plan, a plant schedule with Latin names, an irrigation layout and a phased budget. Installation follows the drawing, not the other way round.
Coverage across Kyiv, Irpin, Bucha, Lviv, Odesa and Dnipro. Lawn design, decorative planting, irrigation planning and outdoor zoning are handled by one team on a single set of drawings.
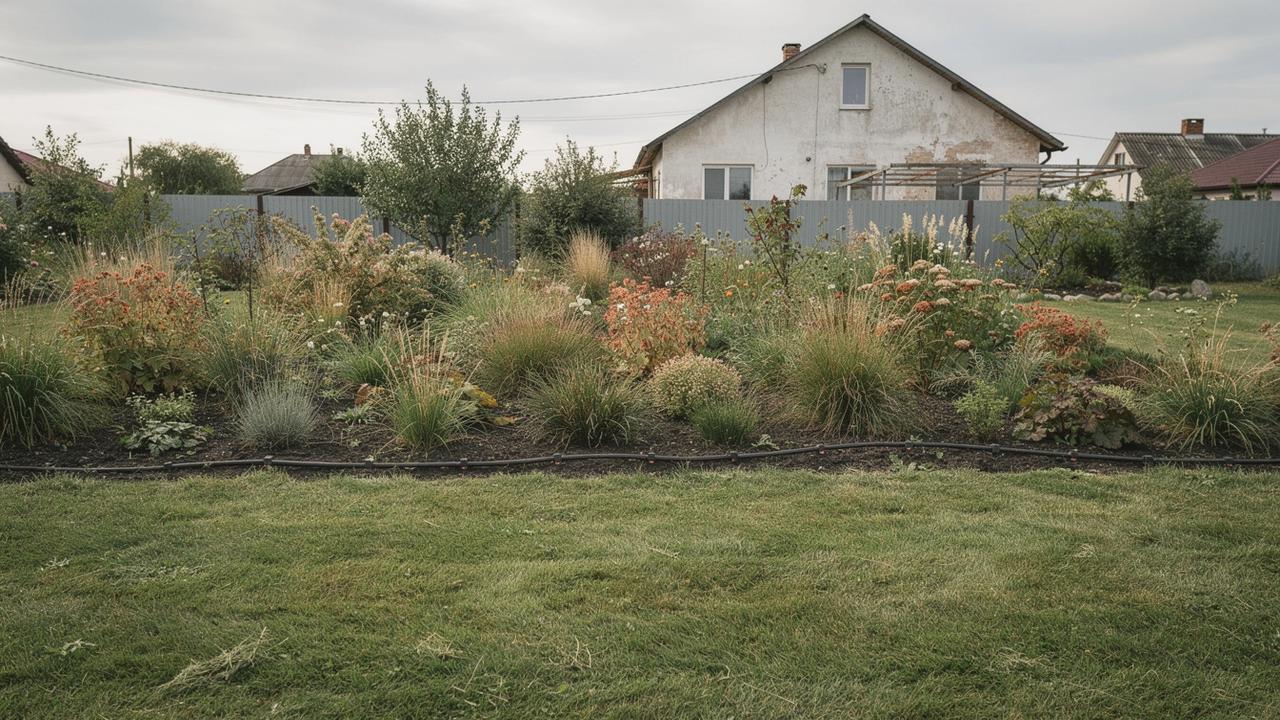
02 / Zone matrix
Four integrated lines, each with its own deliverables and its own point in the season. Every zone below is set out on the same plan sheet, so grading, planting and irrigation never fight for the same ground.
Lawn design
Subsoil loosening, grading and drainage correction carried out while the site is still open.
Decorative planting
Planting set out row by row, with bloom season and irrigation zone noted for each entry.
Irrigation planning
Water laid out per zone with flow, pressure and winter drainage detailed on the sheet.
Outdoor zoning
Paths, seating and utility routes resolved against the plan rather than against a photograph.
03 / Process
A residential garden is built in sequence, not in a single visit. This is the order the studio works in, from the first survey of the plot to the first full maintenance season.
01
Late autumn to early spring
We walk the plot with a level, sample the soil and record sun, wind and how water moves after rain. Trees, utilities and boundary lines go onto a base drawing.
02
Winter
One sheet carries the whole garden: lawn shapes, decorative planting, irrigation planning and outdoor zoning, drawn with dimension lines so the planting matches what was agreed.
03
Spring to summer
Earthworks come first: subsoil loosening, grading and drainage correction. Then turf, planting and the irrigation lines, each stage checked against the plan sheet.
04
All year
A calendar keeps the result. Spring feed, irrigation checks through summer, autumn clean-up and pruning, with seasonal visits booked in advance.
Every plan is priced before work starts. Read the full method and from-prices on the services page, or request a site visit through the contact page.
05Evidence
Every commission starts with a measured survey. The drawing set you receive carries numbered markers, a plant schedule and an irrigation legend, so the planting plan and the watering plan stay in step.
Survey sheet: levels taken at 0.25 m, drainage falling east, no irrigation present.
Proposed sheet: zones keyed to the schedule below, drip and spray lines drawn to scale.
One built garden, documented from the survey sheet through to its second season. Each project is published with its plan, its plant schedule and the figures we worked from.
Project 01
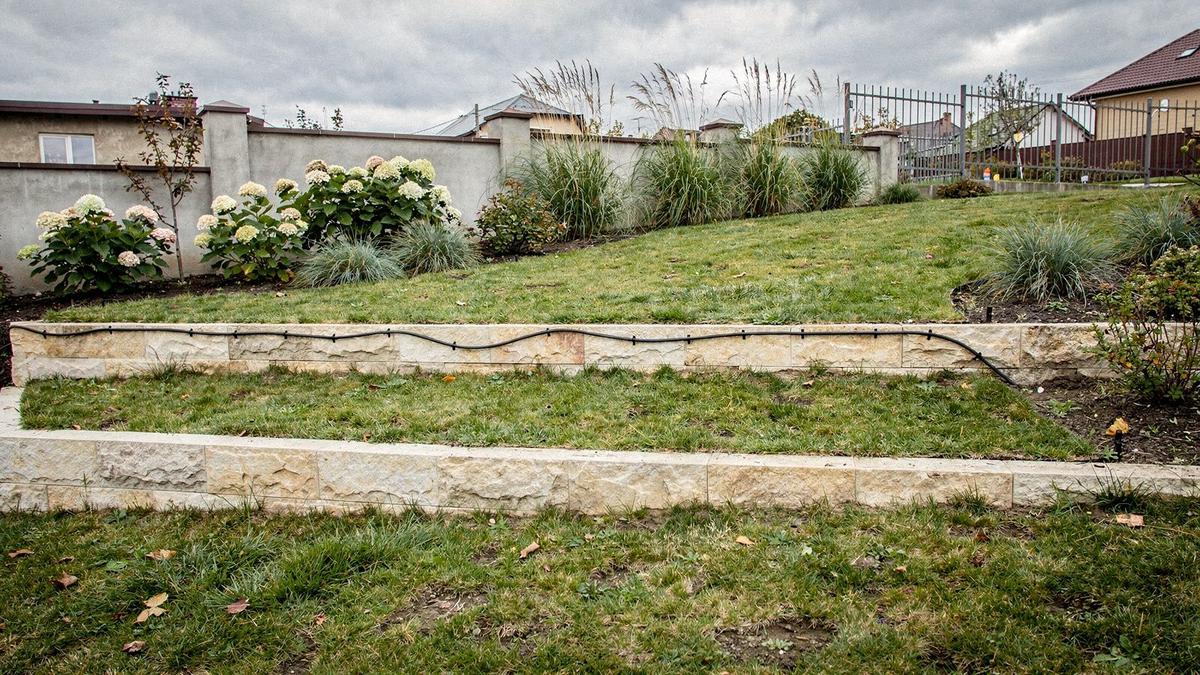
A 0.14 ha plot with a 1.6 m fall from the house to the fence line. We corrected drainage first, then graded the lawn into three shallow terraces and set a mixed border of hydrangea, sedge and ornamental grasses along the northern edge. Irrigation runs on two zones with a drip line at the terrace edge.
06 / Contact
Send the plot location and approximate area. We answer with a survey date and a short list of what the plan will cover before any earthworks start.
Coverage areas: Kyiv, Irpin, Bucha, Lviv, Odesa, Dnipro.
Full contact details and directions